


Northern Suburbs, Melbourne. 2006 10000 m2
Single-Storey Homes
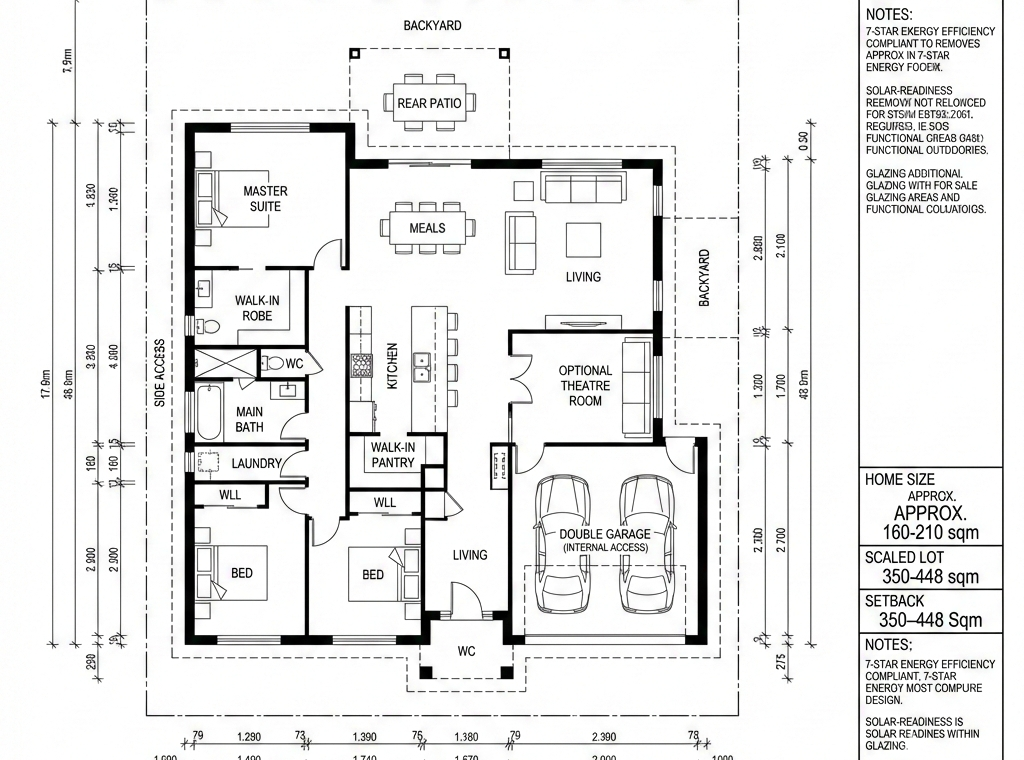
Perfect for 350–448 sqm Lots | 160–210 sqm Living Space
Overview
These thoughtfully designed single-storey homes offer efficient, open-plan layouts ideal for growing families. Every square metre has been carefully considered to maximise functionality while maintaining a sense of space and comfort.
Home Features
Bedrooms & Private Spaces
- 3–4 bedrooms with private master suite
Living & Entertaining
- Open-plan kitchen, meals & living area
- Walk-in pantry & functional island bench
- Optional second living / theatre room
Garage & Access
- Double garage with internal access
Energy Efficiency
- 7-star energy efficiency compliant
- Solar-ready with efficient glazing options
Why This Design Works for Your Block
These homes are carefully proportioned to sit comfortably on 350–448 sqm blocks, allowing for:
- Generous backyard space for families to enjoy
- Side setbacks that meet council requirements
- Functional outdoor areas without overcrowding the site
- Balanced proportions that enhance street appeal
The result is a home that feels spacious both inside and out, giving your family room to grow while fitting perfectly on your block.
[Contact us today to discuss how this single-storey design can be tailored to your specific block and family needs.]