


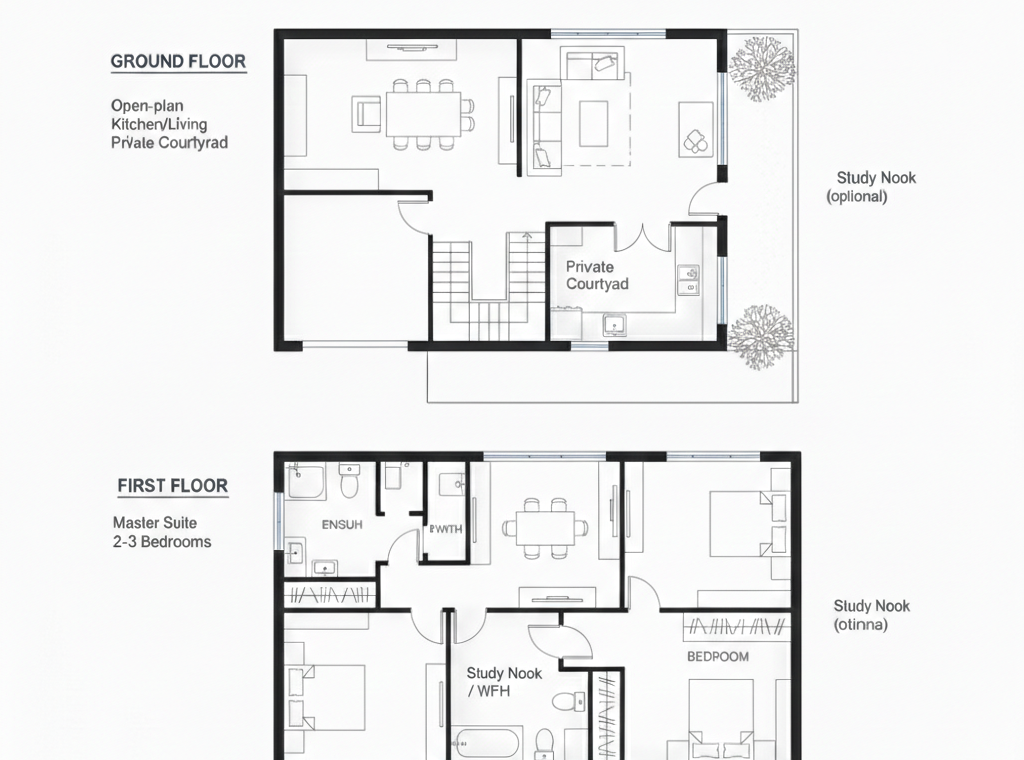
Townhouse Designs: Smart Living for 180–350 sqm Lots in Melbourne’s Northern Suburbs
At Endotic Homes, we design modern townhouse layouts suited for compact and medium-density blocks across Wollert, Epping, Craigieburn, Mernda, Mickleham and surrounding growth areas.
Our townhouse designs maximise internal space, natural light, and privacy — while complying with council and estate planning requirements.
Single Townhouse (Narrow Lot Design)
Designed for 180–250 sqm Lots | Home Size: Approx. 140–190 sqm
Ideal for smaller blocks or compact estates.
Features
- 3–4 bedrooms
- Open-plan kitchen, meals & living
- Ground floor living with upstairs accommodation
- Private courtyard or compact backyard
- Single or double garage (depending on lot width)
- Study nook or flexible workspace
- 7-star energy efficiency compliant
Why It Works
Vertical planning allows full functionality while maintaining private outdoor space on narrow lots common in new northern estates.