


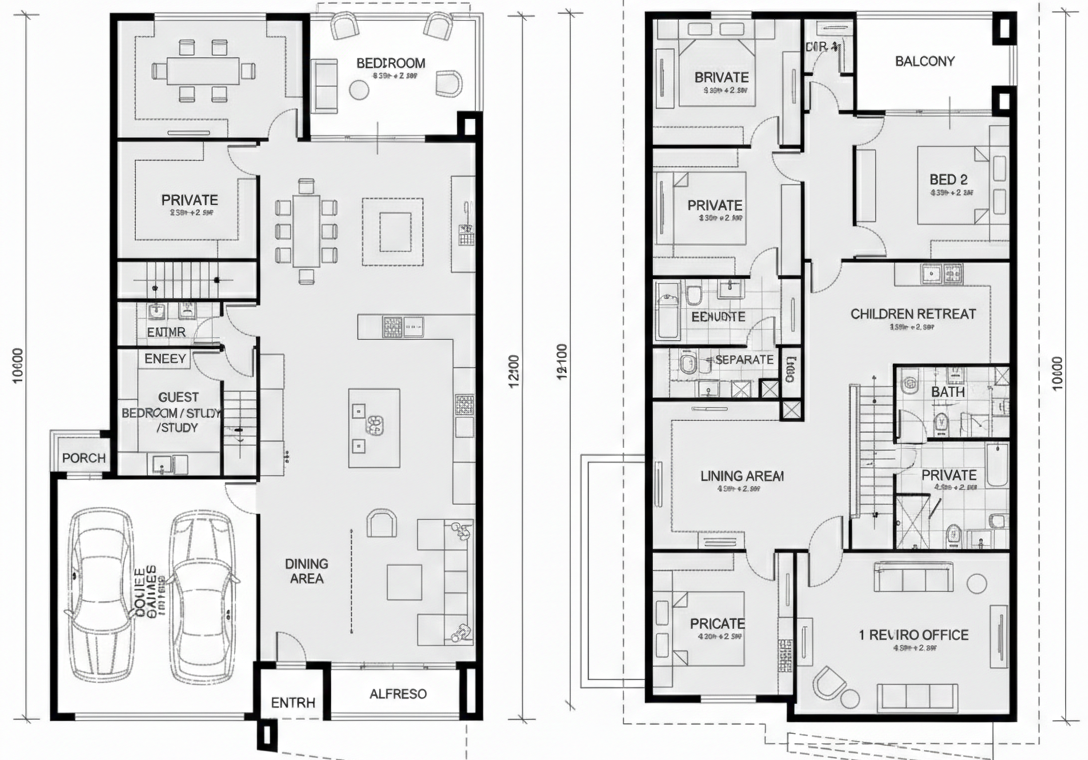
Double-Storey Homes by Endotic Homes
Perfectly Designed for Melbourne’s Northern Growth Corridor
Built for 350–512 sqm lots, these double-storey homes offer approximately 190–270 sqm of living space. By building vertically, we maximise internal space without sacrificing land efficiency — giving you a comfortable family home with a usable backyard that suits modern estate living.
Home Features
Bedrooms & Retreat Spaces
- Four bedrooms with dedicated upstairs retreat
- Flexible layout perfect for growing families
Living & Entertaining
- Ground-floor open-plan living area
- Seamless alfresco connection for indoor-outdoor flow
- Zoned living spaces for family privacy
Home Office & Study
- Dedicated home office or study nook
- Ideal for remote work and study needs
Quality & Sustainability
- Contemporary façade options to match your style
- Double glazing throughout
- Enhanced insulation for energy efficiency
- Rainwater tank ready
- Solar ready
Why These Homes Work for Melbourne’s Northern Suburbs
Building vertically allows these homes to comfortably fit on 350–512 sqm lots while maintaining practical backyard areas. This design approach is ideal for modern estates in Melbourne’s northern growth corridor, where land efficiency meets family functionality.
Designed Around Your Block
Every Endotic Homes design is completely tailored to your specific situation. We consider:
- Your exact lot dimensions — working within 350–512 sqm parameters
- Site orientation — maximising sunlight access and natural light
- Estate design guidelines — ensuring compliance with your development
- Budget considerations — construction efficiency without compromising quality
- Long-term functionality — design choices that support resale value
We don’t just draft plans — we design homes that work realistically for Melbourne’s northern suburbs.
Ready to discuss your double-storey home design? Contact Endotic Homes today to see how we can tailor a solution for your block.