
Modern Family Homes Designed for 350–512 sqm Lots in Melbourne’s Northern Suburbs At Endotic Homes, we design intelligent, practical homes specifically tailored for standard 350–512 sqm blocks across Wollert, Epping, Craigieburn, Mernda, Mickleham and surrounding areas. Our layouts maximise internal space, natural light, and functionality — while ensuring outdoor usability and compliance with estate design guidelines.
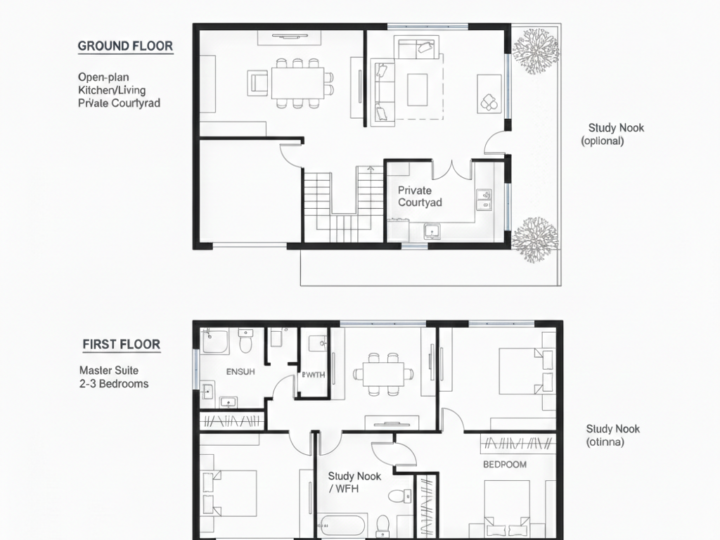
At Endotic Homes, we design modern townhouse layouts for compact and medium-density blocks across Wollert, Epping, Craigieburn, Mernda and Mickleham. Our single townhouse designs suit 180–250 sqm lots, featuring 3–4 bedrooms, open-plan living, vertical planning and 7-star energy efficiency — maximising space, light and privacy on narrow lots.
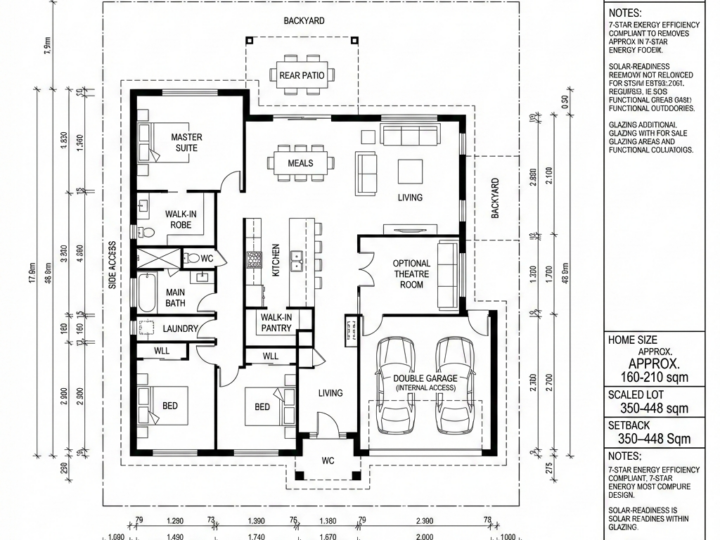
Perfect for 350–448 sqm Lots | 160–210 sqm Living Space
Efficient, open-plan layouts designed for growing families. Features 3–4 bedrooms with a private master suite, open-plan kitchen, meals & living area, walk-in pantry, functional island bench, optional second living/theatre, double garage with internal access, and 7-star energy efficiency compliance. Solar-ready with efficient glazing options.
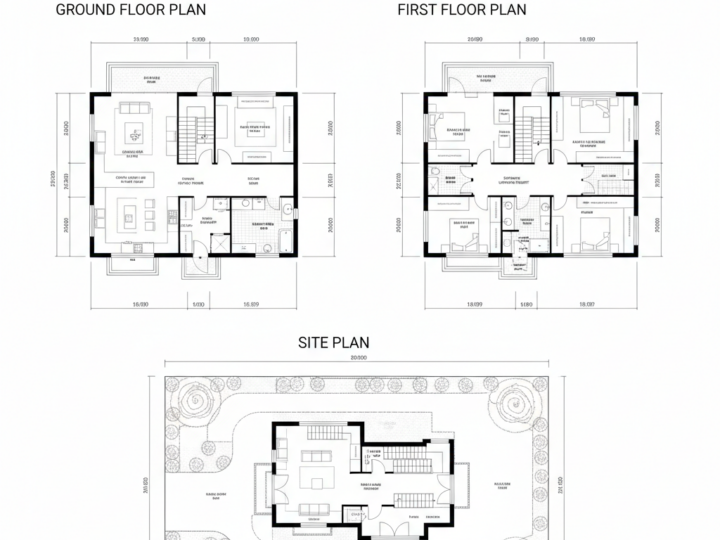
Endotic Homes designs double-storey homes specifically for Melbourne’s northern growth corridor, perfectly suited for 350–512 sqm lots with approximately 190–270 sqm of living space.
These family-focused homes feature four bedrooms with an upstairs retreat, dedicated home office, open-plan ground-floor living with alfresco connection, and zoned living areas for privacy. Quality finishes include contemporary façades, double glazing, enhanced insulation, plus rainwater tank and solar readiness.
Every design is tailored to your exact lot dimensions, site orientation, estate guidelines, budget, and long-term resale value. By building vertically, these homes maximise internal space while maintaining usable backyard areas — ideal for modern family living in Melbourne’s northern suburbs.

