


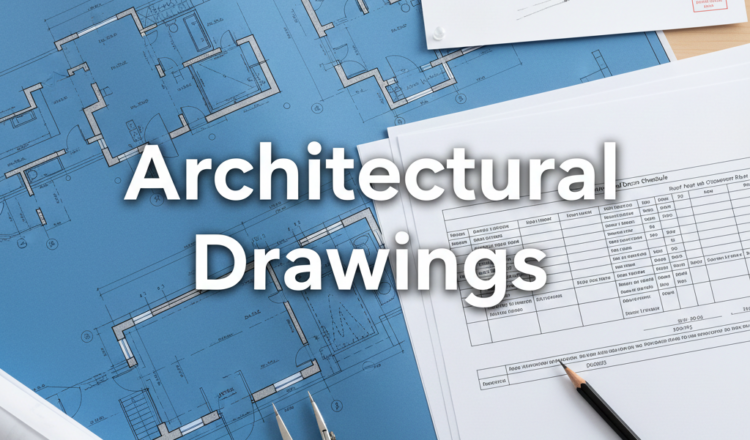
Our professional architectural drawings provide everything your builder needs to construct your project with confidence. We produce comprehensive documentation that covers every aspect of the build—from structural details to finish specifications. Our drawings are clear, accurate, and tailored to Australian standards, ensuring a smooth construction process.
Drawing Set Includes:
- Site plan and floor plans
- All elevation drawings
- Section details
- Electrical layout
- Plumbing and drainage
- Windows and doors schedule
- Roof and stormwater plans
- Bushfire attack level (BAL) compliance where required
Get Started: “View Sample Drawings”