

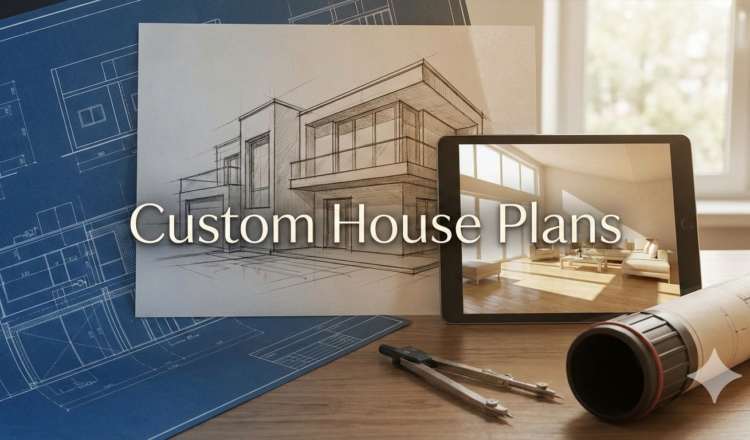
Every great home begins with a thoughtful design. Our custom house plans are created specifically for your block, lifestyle, and budget. We work closely with you to understand your needs, then develop detailed drawings that maximize space, light, and functionality. Whether you’re building a family home, a retirement retreat, or an investment property, our designs reflect how you want to live.
What’s Included:
- Initial design consultation
- Concept sketches and floor plans
- Detailed working drawings
- Elevation drawings (front, rear, sides)
- Electrical and plumbing layouts
- Compliance with Australian building codes
- Revisions as needed
Get Started: “Request a Quote”